

BEDS2
BATHS2 full
SQUARE FEET890
MLS#12714429
STATUSContingent
PROPERTY TYPEResidential - Single Family
SCHOOLDistrict 140
Property Description
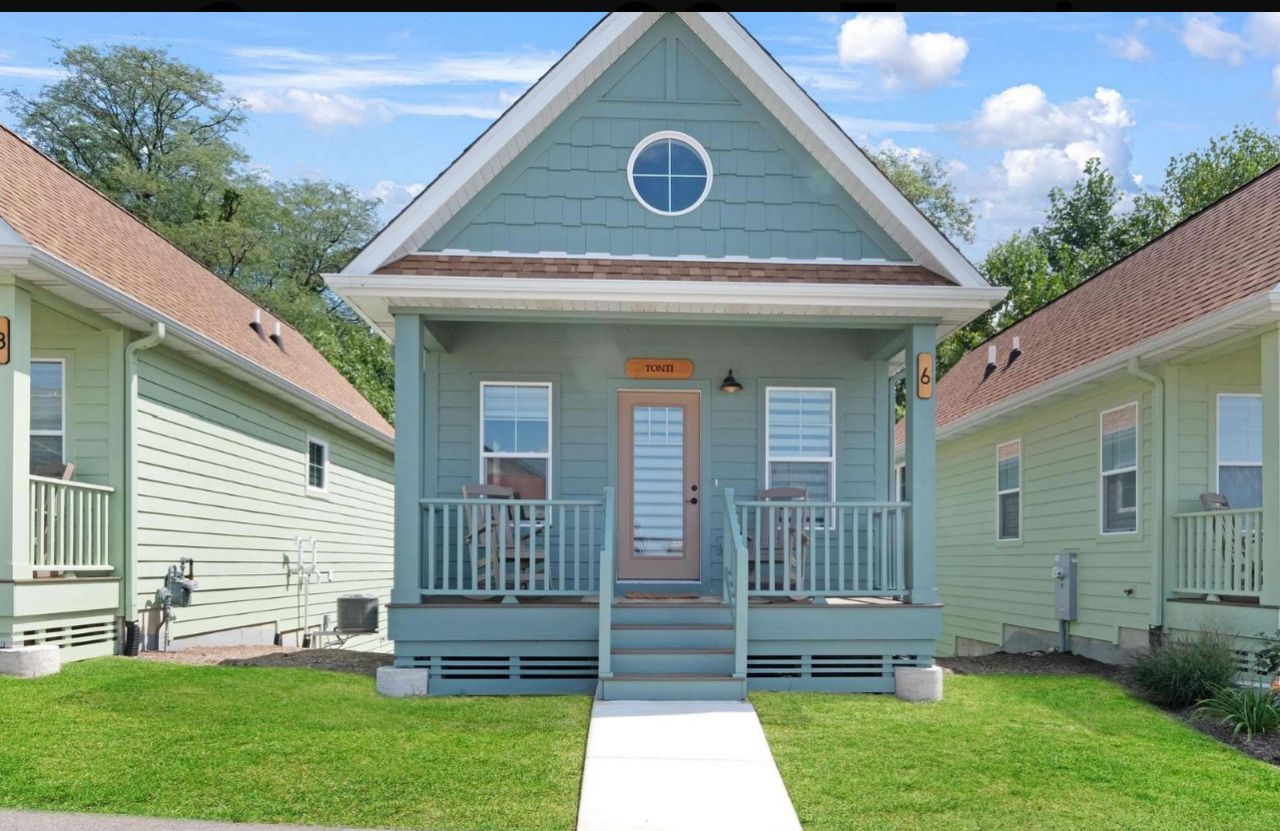
Welcome to The Canopies, a collection of seven thoughtfully designed 2-bedroom, 2-bath cottages offering 890 square feet of comfortable living with modern conveniences and timeless cottage charm. In each home, the main level features an inviting living area along with a bedroom and full bath, while the walk-out lower level provides a second private bedroom and full bath-ideal for guests or added privacy. Overlooking the Navvy Town swimming pool and just steps from a neighborhood park complete with picnic areas and a community fire pit, this home is perfectly situated to enjoy everything Heritage Harbor has to offer. Explore miles of walking and biking trails, boating, fishing, kayaking, pickleball, and other resort-style amenities, all surrounded by the natural beauty of Starved Rock Country. Whether you're looking for a full-time residence, weekend retreat, or investment opportunity, The Canopies offers exceptional flexibility. Heritage Harbor's onsite rental management program makes it easy to generate vacation rental income when you're not enjoying the home yourself. Experience the perfect blend of relaxation, recreation, and resort living at The Canopies.
Property Features
Property Type: Residential - Single Family
Basement: Yes
Basement: Finished, Walk-Out Access
Cooling: Central Air
Heating: Natural Gas
Lot Size: 65x26x65x26
Taxes: $10,419
Year Built: 2024
Feature Descriptions
Additional rooms: No additional rooms
Association Includes: Clubhouse, Exercise Facilities, Pool, Scavenger, Other
HOA Fee: 205/ Monthly
Lot Dimensions: 65x26x65x26
Parcel#: 1544404064
Parking: Yes
Sewer: Public Sewer
Total Rooms: 6
Township: Rutland
Water: Public
Room Sizes
Bedroom 2: 11X9
Dining Room: 7X4
Family Room: 11X14
Kitchen: 11X14
Laundry: 2X4
Living Room: 12X15
Primary Bedroom: 11X9
Local Schools
High School: Ottawa Township High School
Middle School: Rutland Elementary School
Elementary School: Rutland Elementary School
School District: District 140
Listed By / Shown By
Listed By
Agency Name: Heritage Select Realty
Agency Phone: 815-433-5000
Shown By
Agent Name: Ann Brady
Agent Phone: (815) 298-4683
Agency Title: Dickerson & Nieman Realtors

Estimate Your Payment
Estimated Payment
$ 1,661.18 per month $701.05 Principal & Interest $868.25 Property Tax $91.88 Homeowner's InsuranceChange Payment Information

Ann Brady
Cell: (815) 298-4683
Email Me


Member Participants (and their affiliated licensees, if applicable) shall indicate on their websites that IDX information is provided exclusively for consumers’ personal non-commercial use, that it may not be used for any purpose other than to identify prospective properties consumers may be interested in purchasing, that the data is deemed reliable but is not guaranteed by MLS GRID, and that the use of the MLS GRID Data may be subject to an end user license agreement prescribed by the Member Participant’s applicable MLS if any and as amended from time to time. MLS GRID may, at its discretion, require use of other disclaimers as necessary to protect Member Participant, and/or their MLS from liability.
Based on information submitted to the MLS GRID. All data is obtained from various sources and may not have been verified by broker or MLS GRID. Supplied Open House Information is subject to change without notice. All information should be independently reviewed and verified for accuracy. Properties may or may not be listed by the office/agent presenting the information.
Privacy Policy / DMCA Notice / ADA Accessibility


This site is hosted, designed and copyright
© 1994 - 2026 by
Delta Media Group, Inc. -- Patent Pending --
100 Great Loop Drive #6 | MLS# 12714429
This single family home located at 100 Great Loop Drive #6, Ottawa, IL 61350 is currently listed for sale with an asking price of $315,000. This property was built in 2024 and has 2 bedrooms and 2 full baths with 890 sq. ft. Great Loop Drive #6 is located within the District 140 school district. Search Ottawa real estate on annbrady.dickersonnieman.com today.