

BEDS5
BATHS3 full 1 partial
SQUARE FEET5,600
MLS#12712089
STATUSNew
PROPERTY TYPEResidential - Single Family
SUBDIVISIONEdgewood Hills
SCHOOLDistrict 300
Property Description
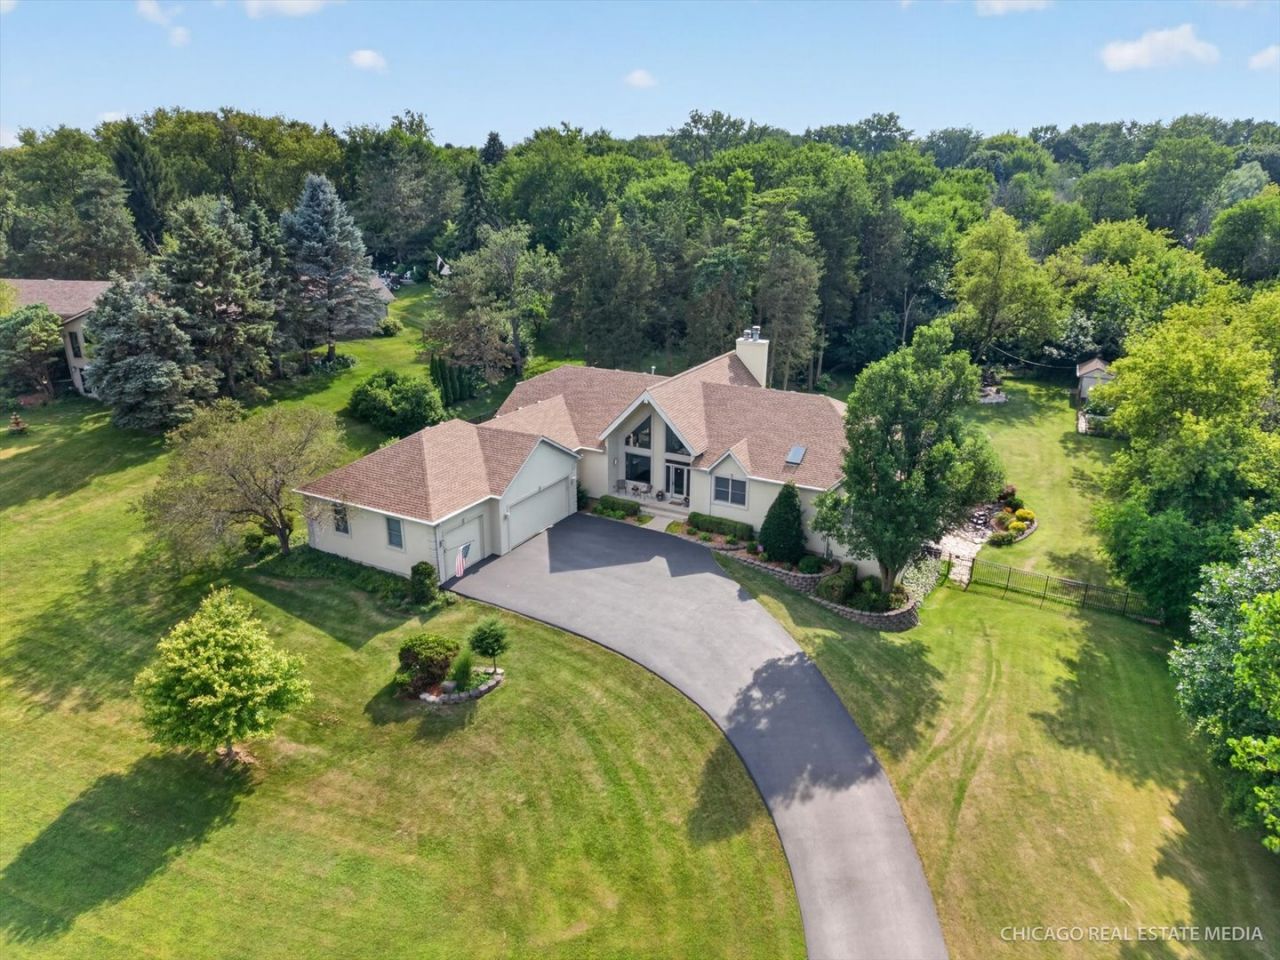
Rarely does a home come on the Market in the Exclusive Edgewood Hills Neighborhood of Algonquin. Beautiful Custom Ranch on 1.18 acres! 2807 square feet on the first floor with a beautiful 2807 square foot walk-out basement. 5 bedrooms, 3.5 baths, 5600 square feet! Walk into the spacious Great Room, you will be overwhelmed by the 20' vaulted ceilings, with fireplace and oversized slider which walks you out to a gorgeous cedar deck. Enjoy the breathtaking view of the numerous flower gardens, the oversized fire pit, the garden shed and the spectacular fenced in yard offering total privacy backing up to the woods, with a spring fed creek bordering the property, abundant wildlife surrounding you. The kitchen has 42 cabinets w/ backsplash, granite counters, convection oven and microwave, gas cooktop and stainless steel appliances, complemented by the eating area which looks out to the scenic deck. The first floor laundry is conveniently located off the kitchen, next to the 1/2 bath and adjacent to the oversized, heated 3 1/2 car garage! The Master Suite with Tray ceiling and his and her walk in closets has a slider with access to a private balcony. Imagine laying in the luxurious private whirlpool tub, looking up at the vaulted ceiling through the skylight at the moon and the stars on a clear evening. double sinks, oversized shower and make up vanity are all part of your private spa. Two more bedrooms on the main level both have walk in closets, divided by a Jack & Jill bathroom with double sinks, vaulted ceiling and skylight. Walking down to the lower level you first notice the additional spacious kitchen, with full appliances, and another bathroom with oversized walk in shower. The thought provoking rec room for entertaining, not to mention the downstairs Great Room offering a second fireplace, with a wall of windows and 2 sliders which take you out to the lower patio which is surrounded by gardens, a coy pond and waterfall. 2 more bedrooms on the lower level, main bdrm. has a spacious walk in closet, the 5th bedroom has beautiful views of the woods, additional laundry facilities downstairs as well. This home offers Pella Windows and Doors, surround sound, zoned heating, and a reverse osmosis water filtration system. More recent updates include, new driveway, new cedar deck, new roof, new furnace, new a/c, and a new water softener. 2x6 construction for more energy efficient home, located in quiet neighborhood ends in a cul-de-sac, no traffic, yet minutes away from all amenities Algonquin has to offer.
Property Features
Property Type: Residential - Single Family
Basement: Yes
Basement: Finished, Full, Walk-Out Access
Cooling: Central Air
Fireplaces: 2
Garage: 3
Heating: Natural Gas, Electric, Forced Air
Home Style: Contemporary
Lot Size: 1.18 Acres
Roof Type: Asphalt
Taxes: $12,345
Year Built: 1997
Amenities
Vaulted Ceiling(s)
Hot Tub
Dry Bar
1st Floor Bedroom
In-Law Floorplan
1st Floor Full Bath
Feature Descriptions
Additional rooms: Bedroom 5,Eating Area, Kitchen
Additional Structures: Shed(s)
Appliances: Range, Microwave, Dishwasher, Refrigerator, Washer, Dryer, Disposal, Stainless Steel Appliance(s), Cooktop, Oven, Range Hood, Humidifier
Association Includes: None
Bath Features: Whirlpool, Separate Shower, Double Sink
Dining Room: Combined w/ LivRm
Exterior: Stucco
Fireplace: Gas Log, Gas Starter
Fireplace Location(s): Living Room, Basement
Hot Tub: Yes
Laundry: Main Level
Lot: Wooded
Lot Dimensions: 1.18
Other Equipment: Water-Softener Owned, TV-Cable, Security System, CO Detectors, Ceiling Fan(s), Sump Pump, Backup Sump Pump;
Parcel#: 1933352011
Parking: Asphalt, Garage Door Opener, Heated Garage, Garage, Off Site, Garage Owned, Attached
Security: yes
Sewer: Septic Tank
Total Rooms: 11
Township: Algonquin
Water: Well
Room Sizes
Bedroom 5: 11X13
Eating Area: 11X15
Kitchen- 2nd: 20X18
Bar/Entertainment: 17X23
Bedroom 2: 18X12
Bedroom 3: 13X12
Bedroom 4: 16X13
Dining Room: 14X13
Family Room: 18X36
Kitchen: 15X12
Laundry: 8X10
Living Room: 21X17
Primary Bedroom: 18X16
Local Schools
High School: H D Jacobs High School
Middle School: Westfield Community School
Elementary School: Westfield Community School
School District: District 300
Listed By / Shown By
Listed By
Agency Name: Circle One Realty
Agency Phone: 630-528-2300
Shown By
Agent Name: Ann Brady
Agent Phone: (815) 298-4683
Agency Title: Dickerson & Nieman Realtors

Estimate Your Payment
Estimated Payment
$ 3,080.30 per month $1,813.84 Principal & Interest $1,028.75 Property Tax $237.71 Homeowner's InsuranceChange Payment Information

Ann Brady
Cell: (815) 298-4683
Email Me


Member Participants (and their affiliated licensees, if applicable) shall indicate on their websites that IDX information is provided exclusively for consumers’ personal non-commercial use, that it may not be used for any purpose other than to identify prospective properties consumers may be interested in purchasing, that the data is deemed reliable but is not guaranteed by MLS GRID, and that the use of the MLS GRID Data may be subject to an end user license agreement prescribed by the Member Participant’s applicable MLS if any and as amended from time to time. MLS GRID may, at its discretion, require use of other disclaimers as necessary to protect Member Participant, and/or their MLS from liability.
Based on information submitted to the MLS GRID. All data is obtained from various sources and may not have been verified by broker or MLS GRID. Supplied Open House Information is subject to change without notice. All information should be independently reviewed and verified for accuracy. Properties may or may not be listed by the office/agent presenting the information.
Privacy Policy / DMCA Notice / ADA Accessibility


This site is hosted, designed and copyright
© 1994 - 2026 by
Delta Media Group, Inc. -- Patent Pending --
11923 Devonshire Street | MLS# 12712089
This single family home located at 11923 Devonshire Street , Algonquin, IL 60102 is currently listed for sale with an asking price of $815,000. This property was built in 1997 and has 5 bedrooms and 3 full and 1 partial baths with 5600 sq. ft. Devonshire Street is located in the Edgewood Hills subdivision within the District 300 school district. Search Edgewood Hills real estate on annbrady.dickersonnieman.com today.