

BEDS2
BATHS3 full
SQUARE FEET2,035
MLS#202606600
STATUSActive
PROPERTY TYPEResidential - Condominium
SCHOOLRockford 205
Property Description
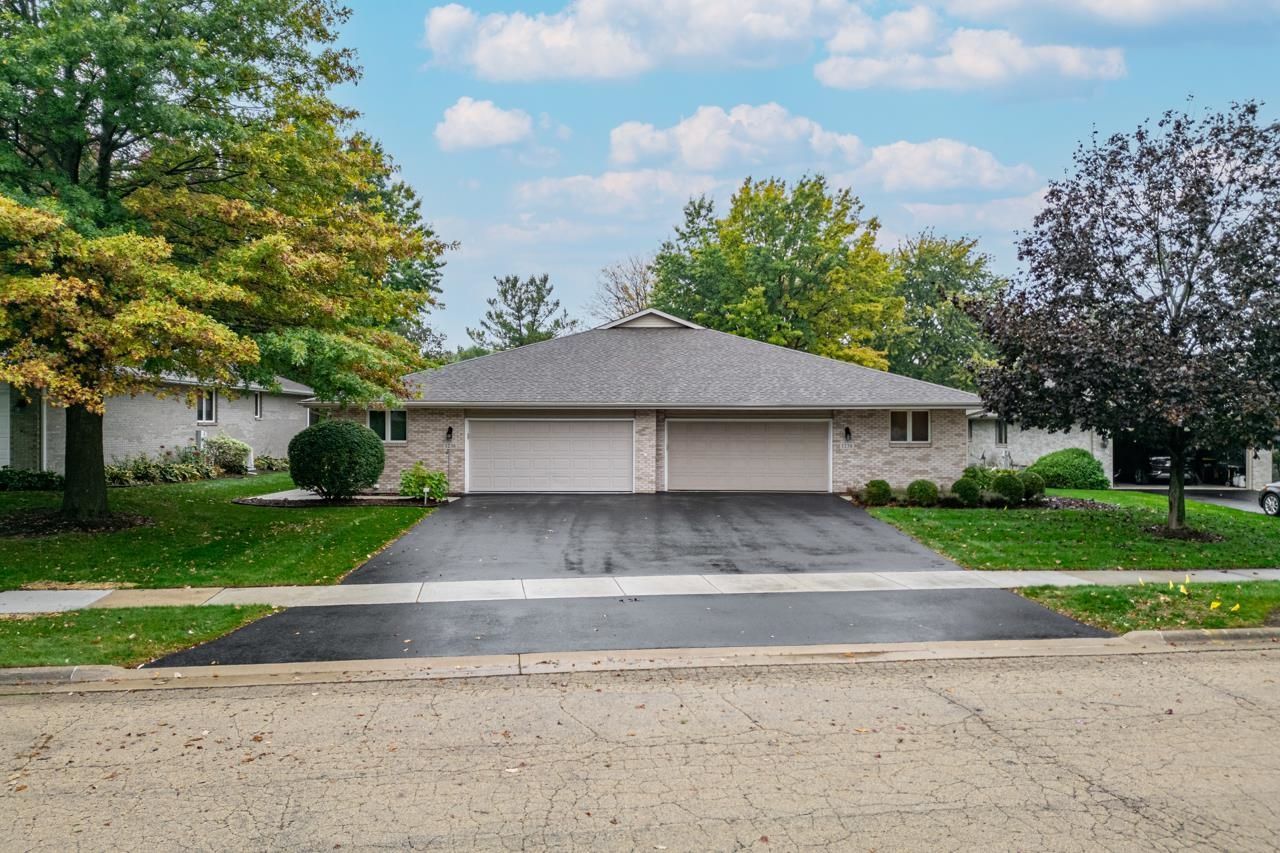
This all-brick crimson ridge condo offers a great location close to all things shopping/ dining and I -90 interchange. Decked out with 6 panel doors, oak hardwood floors, large master bedroom with ample closet space and 1st floor laundry in master bath area. Open concept kitchen w breakfast bar, solid surface counters, white cabinets, pantry closet, stainless appliances, and formal dining area. Living room area and enclosed family room with access to private deck. The basement tops off this condo with 3rd full bath, kitchenette area with sink, countertop and bar fridge. Finished family room area with partial exposure could be office area as well. Lots of potential to finish more and have plenty of storage.
Property Features
Property Type: Residential - Condominium
Basement: Yes
Cooling: Central Air
Fireplaces: 1
Garage: 2
Heating: Forced Air
Home Style: Ranch Style
Roof Type: Shingle
Taxes: $6,340
Appliances
Disposal
Dishwasher
Microwave
Refrigerator
Stove/Cooktop
Sump Pump
Feature Descriptions
Basement: Full
Exterior: Brick/Stone
General Features: Deck, Laundry 1st Floor, L.L. Finished Space, Main Floor Primary, Partial Exposure
Land features: Subdivision
Sewer: City/Community
Water: City/Community
Room Sizes
Bedroom 2: 12.7 X 11.2 Level - Main
Kitchen: 14.5 X 12.8 Level - Main
Yes: 17 X 13 Level - Main
Yes: 16 X 12 Level - Main
Yes: 15 X 11 Level - Main
FAMILY Room: 27 X 13.11 Level - Lower
Local Schools
School District: Rockford 205
Listed By / Shown By
Listed By
Agency Name: DICKERSON & NIEMAN
Shown By
Agent Name: Ann Brady
Agent Phone: (815) 298-4683
Estimate Your Payment
Estimated Payment
$ 1,308.42 per month $689.70 Principal & Interest $528.33 Property Tax $90.39 Homeowner's InsuranceChange Payment Information

Ann Brady
Cell: (815) 298-4683
Email Me

Privacy Policy / DMCA Notice / ADA Accessibility


This site is hosted, designed and copyright
© 1994 - 2026 by
Delta Media Group, Inc. -- Patent Pending --
1238 N Crest | MLS# 202606600
This condo located at 1238 N Crest, Rockford, IL 61107 is currently listed for sale by DICKERSON & NIEMAN, with an asking price of $309,900. This property has 2 bedrooms and 3 full baths with 2035 sq. ft. N Crest is located within the Rockford 205 school district. Search Rockford real estate on annbrady.dickersonnieman.com today.