

BEDS3
BATHS1 full
SQUARE FEET1,728
MLS#202606473
STATUSActive
PROPERTY TYPEResidential - Single Family
SCHOOLOregon 220
Property Description
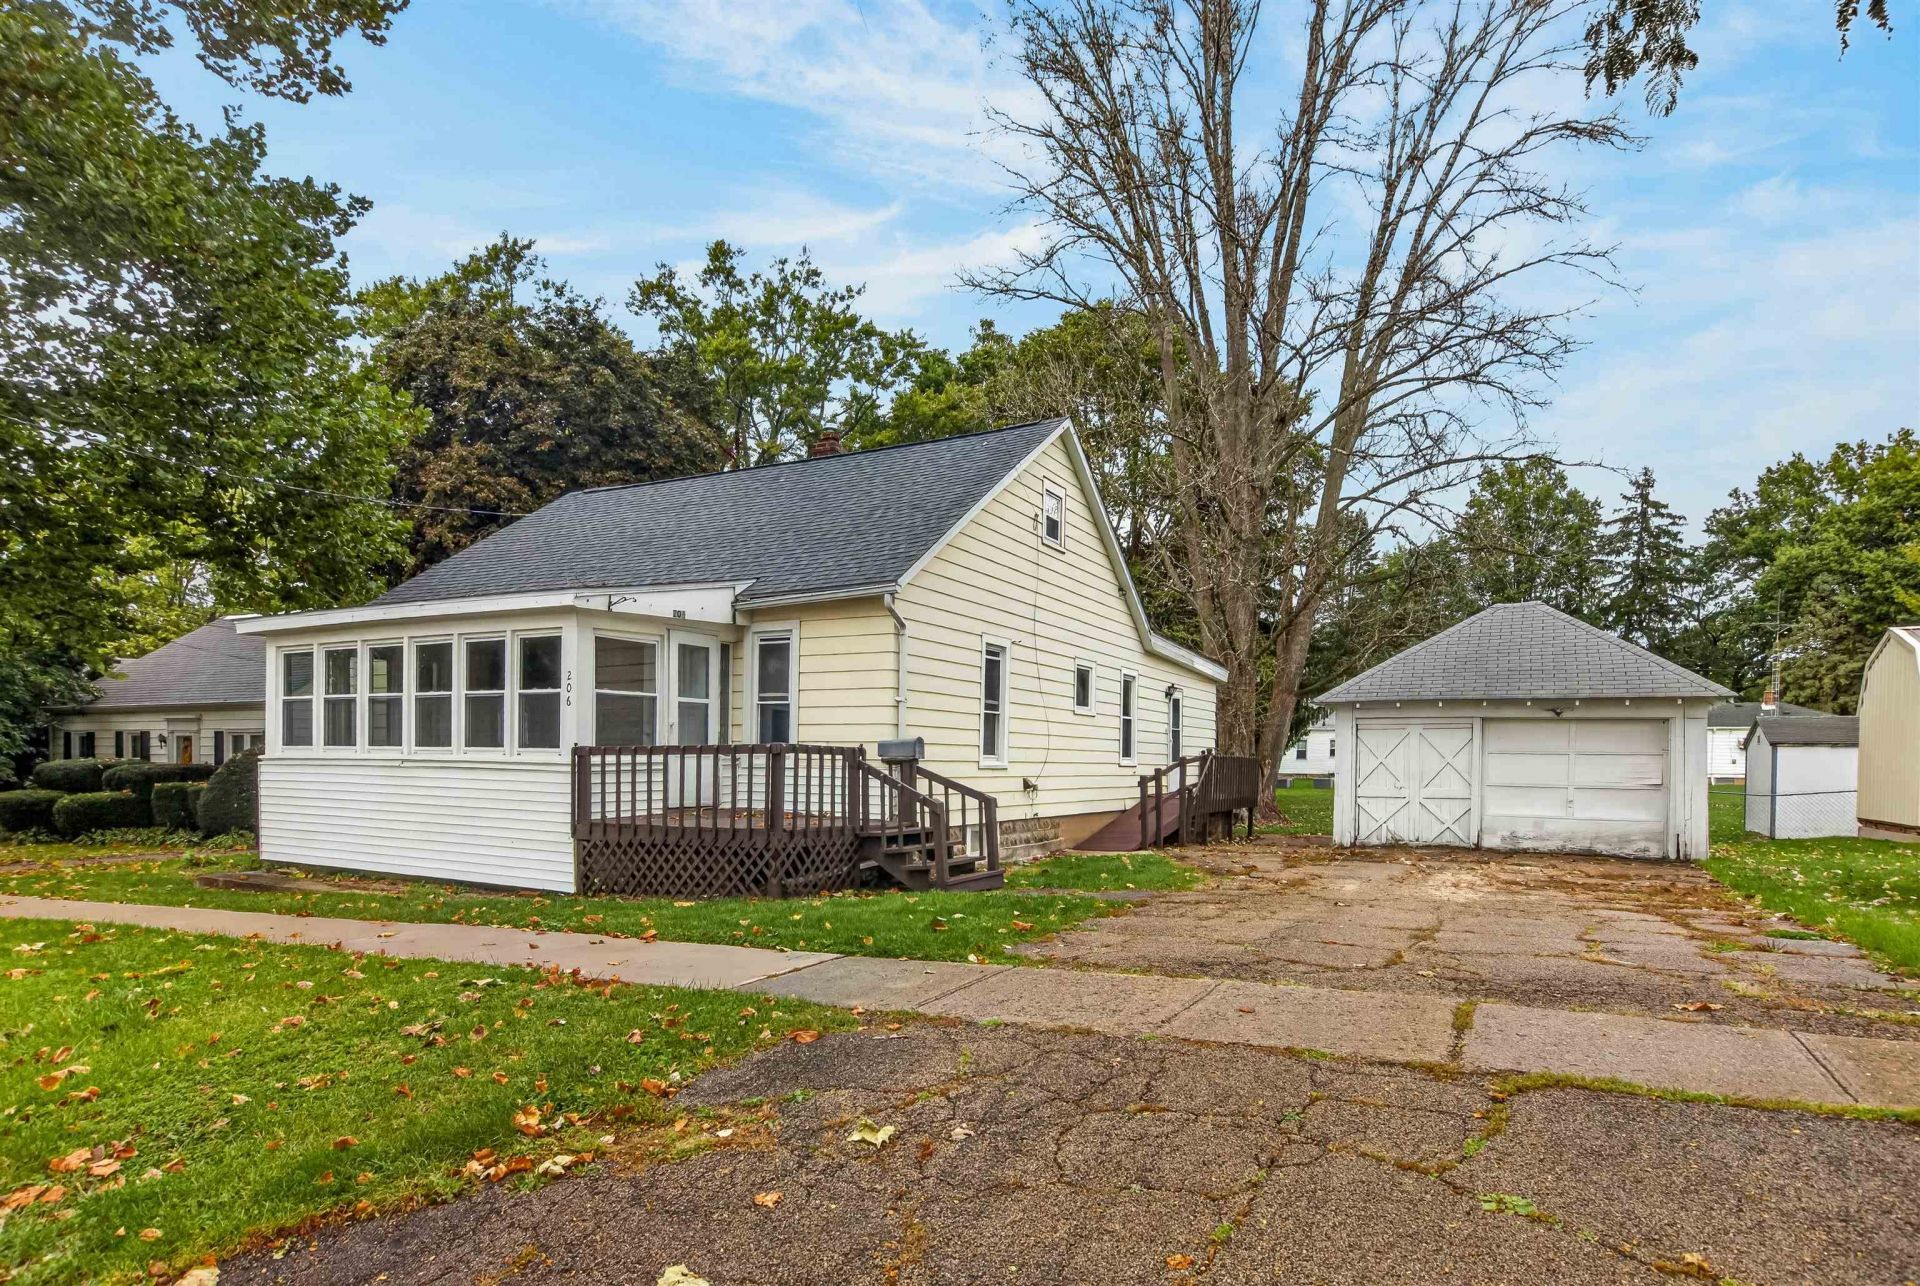
This adorable 1.5 story home in Mt. Morris is conveniently located near downtown and local restaurants! Step inside to discover beautiful hardwood floors that have been sanded and refinished. The spacious living room offers plenty of natural light, numerous windows, and a ceiling fan. Both bedrooms feature matching hardwood floors and the bathroom has been updated. The large kitchen boasts new countertops and flooring, while the first floor laundry adds convenience. Fresh professional paint through the first floor gives the home a clean, refreshed look. Outside, enjoy the front deck - perfect for relaxing or chatting with friends - and a detached 1.5 car garage!
Property Features
Property Type: Residential - Single Family
Basement: Yes
Cooling: Window Unit
Garage: 1
Heating: Forced Air, Natural Gas
Home Style: 1.5 Story
Lot Size: 0.20 Acres
Roof Type: Shingle
Stories: 1.5
Taxes: $855
Appliances
Stove/Cooktop
Feature Descriptions
Basement: Partial
Days on Site: 4
Exterior: Siding, Aluminum
General Features: Deck, Laundry 1st Floor, Main Floor Primary, Laundry Basement
Land features: City/Town
Sewer: City/Community
Water: City/Community
Room Sizes
Bedroom 1: 12 X 9.4 Level - Main
Bedroom 2: 9.11 X 9.5 Level - Main
Bedroom 3: 13.6 X 9.9 Level - Upper
Kitchen: 23.3 X 15.11 Level - Main
Living Room: 23 X 11.6 Level - Main
Dining Room: 15.2 X 9.8 Level - Main
TOY ROOM: 17 X 9.8 Level - Upper
1ST FL LAN: 11.5 X 6.10 Level - Main
Local Schools
School District: Oregon 220
Listed By / Shown By
Listed By
Agency Name: DICKERSON & NIEMAN
Shown By
Agent Name: Ann Brady
Agent Phone: (815) 298-4683
Estimate Your Payment
Estimated Payment
$ 410.82 per month $300.23 Principal & Interest $71.25 Property Tax $39.35 Homeowner's InsuranceChange Payment Information

Ann Brady
Cell: (815) 298-4683
Email Me

Privacy Policy / DMCA Notice / ADA Accessibility


This site is hosted, designed and copyright
© 1994 - 2026 by
Delta Media Group, Inc. -- Patent Pending --
206 W Main Street | MLS# 202606473
This single family home located at 206 W Main Street, Mount Morris, IL 61054 is currently listed for sale by DICKERSON & NIEMAN, with an asking price of $134,900. This property has 3 bedrooms and 1 full baths with 1728 sq. ft. W Main Street is located within the Oregon 220 school district. Search Mount Morris real estate on annbrady.dickersonnieman.com today.