

BEDS2
BATHS2 full
SQUARE FEET1,376
MLS#202606536
STATUSActive
PROPERTY TYPEResidential - Condominium
SCHOOLHarlem 122
Property Description
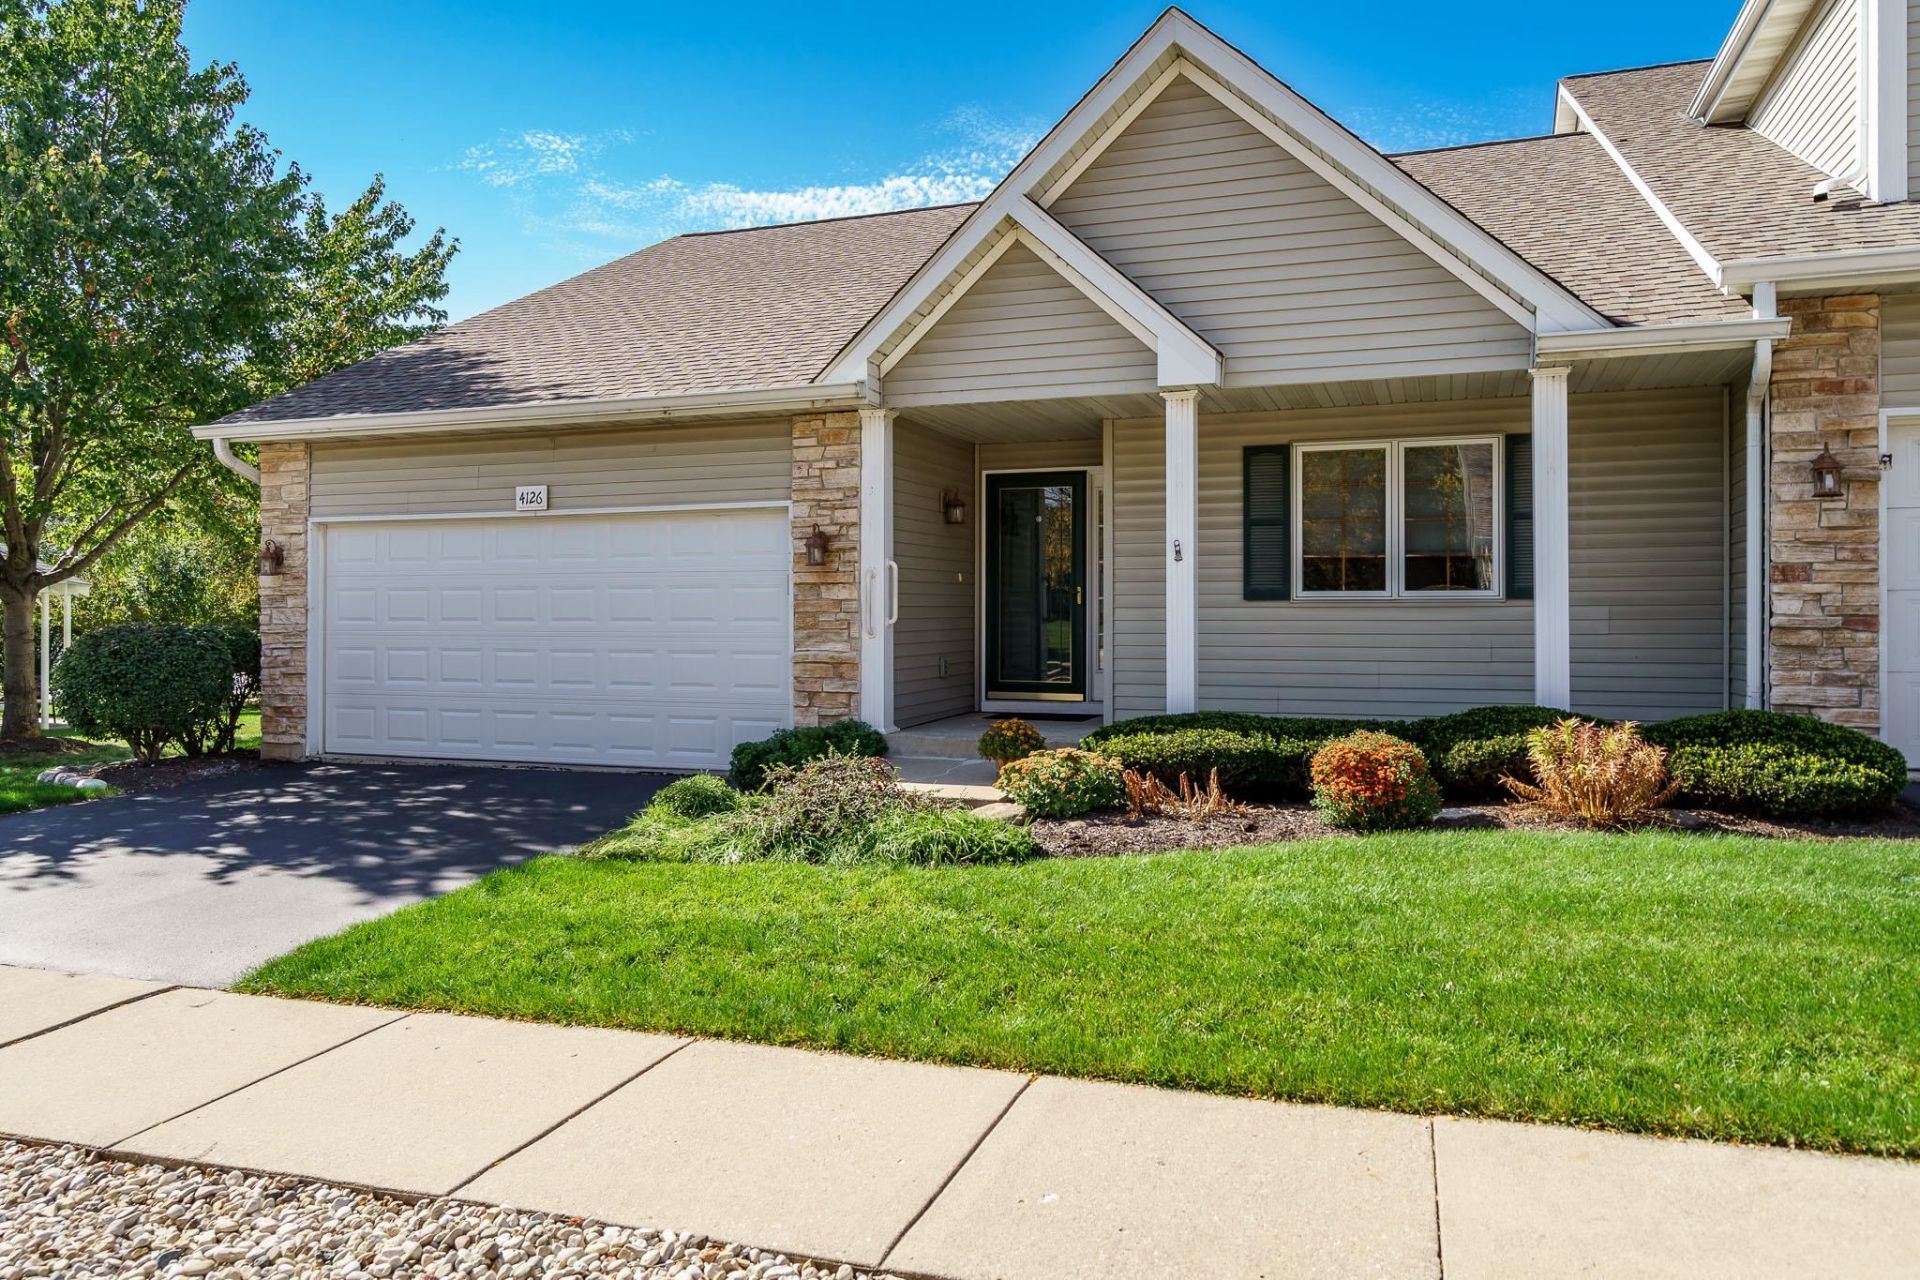
GREAT 2 BEDROOM 2 BATHROOM CONDO IN EXCELLENT LOVES PARK LOCATION. SPACIOUS ENTRY. GREAT ROOM WITH CATHEDRAL CEILING. COZY CORNER GAS FIREPLACE. LARGE WINDOW (NEWER) OVERLOOKS TREES AND GREENSPACE. SPACIOUS EAT IN KITCHEN WITH SLIDING GLASS DOOR OUT TO A NICE DECK WITH LOVELY SHADE TREES. HANDY FIRST FLOOR LAUNDRY OFF KITCHEN AREA NEAR GARAGE ENTRY. LARGE PRIMARY BEDROOM WITH WALK IN CLOSET AND PRIVATE FULL BATH. HALL BATHROOM HAS BEEN NICELY UPDATED WITH NEW SHOWER AND TOILET. THE LOWER LEVEL IS UNFINISHED WITH PLENTY OF STOREAGE SPACE. WASHER/DRYER 6 YRS OLD. GFA FURNACE 6 YRS OLD. DECK RE DONE 2025.SLIDING DOOR 6 YRS OLD.REFRIGERATOR 2 MOS OLD. GARAGE DOOR 1 MO. OLD. WATER SOFTENER, 1 MO. OLD. LOTS OF UPDATES. SELLERS ARE MOVING OUT OF TOWN. PROPERTY IS BEING SOLD 'AS IS. VERY QUIET NEIGHBORHOOD, RELAX AND ENJOY THE GAZEBO.
Property Features
Property Type: Residential - Condominium
Basement: Yes
Cooling: Central Air
Fireplaces: 1
Garage: 2
Heating: Forced Air
Home Style: Ranch Style
Roof Type: Shingle
Taxes: $4,200
Appliances
Disposal
Dishwasher
Dryer
Microwave
Refrigerator
Stove/Cooktop
Sump Pump
Washer
Water Softener
Feature Descriptions
Basement: Full
Days on Site: 2
Exterior: Brick/Stone, Vinyl
General Features: Central Vac., County Taxes, Deck, Laundry 1st Floor, Main Floor Primary
Land features: City/Town
Sewer: City/Community
Water: City/Community
Room Sizes
Bedroom 2: 11.3 X 10.8 Level - Main
Kitchen: 23 X 11 Level - Main
Yes: 22.6 X 14 Level - Main
Local Schools
School District: Harlem 122
Listed By / Shown By
Listed By
Agency Name: DICKERSON & NIEMAN
Shown By
Agent Name: Ann Brady
Agent Phone: (815) 298-4683
Estimate Your Payment
Estimated Payment
$ 878.62 per month $467.37 Principal & Interest $350.00 Property Tax $61.25 Homeowner's InsuranceChange Payment Information

Ann Brady
Cell: (815) 298-4683
Email Me

Privacy Policy / DMCA Notice / ADA Accessibility


This site is hosted, designed and copyright
© 1994 - 2026 by
Delta Media Group, Inc. -- Patent Pending --
4126 Riverwood | MLS# 202606536
This condo located at 4126 Riverwood, Loves Park, IL 61111 is currently listed for sale by DICKERSON & NIEMAN, with an asking price of $210,000. This property has 2 bedrooms and 2 full baths with 1376 sq. ft. Riverwood is located within the Harlem 122 school district. Search Loves Park real estate on annbrady.dickersonnieman.com today.