

BEDS2
BATHS1 full
SQUARE FEET581
MLS#202606593
STATUSActive
PROPERTY TYPEResidential - Single Family
SCHOOLHarlem 122
Property Description
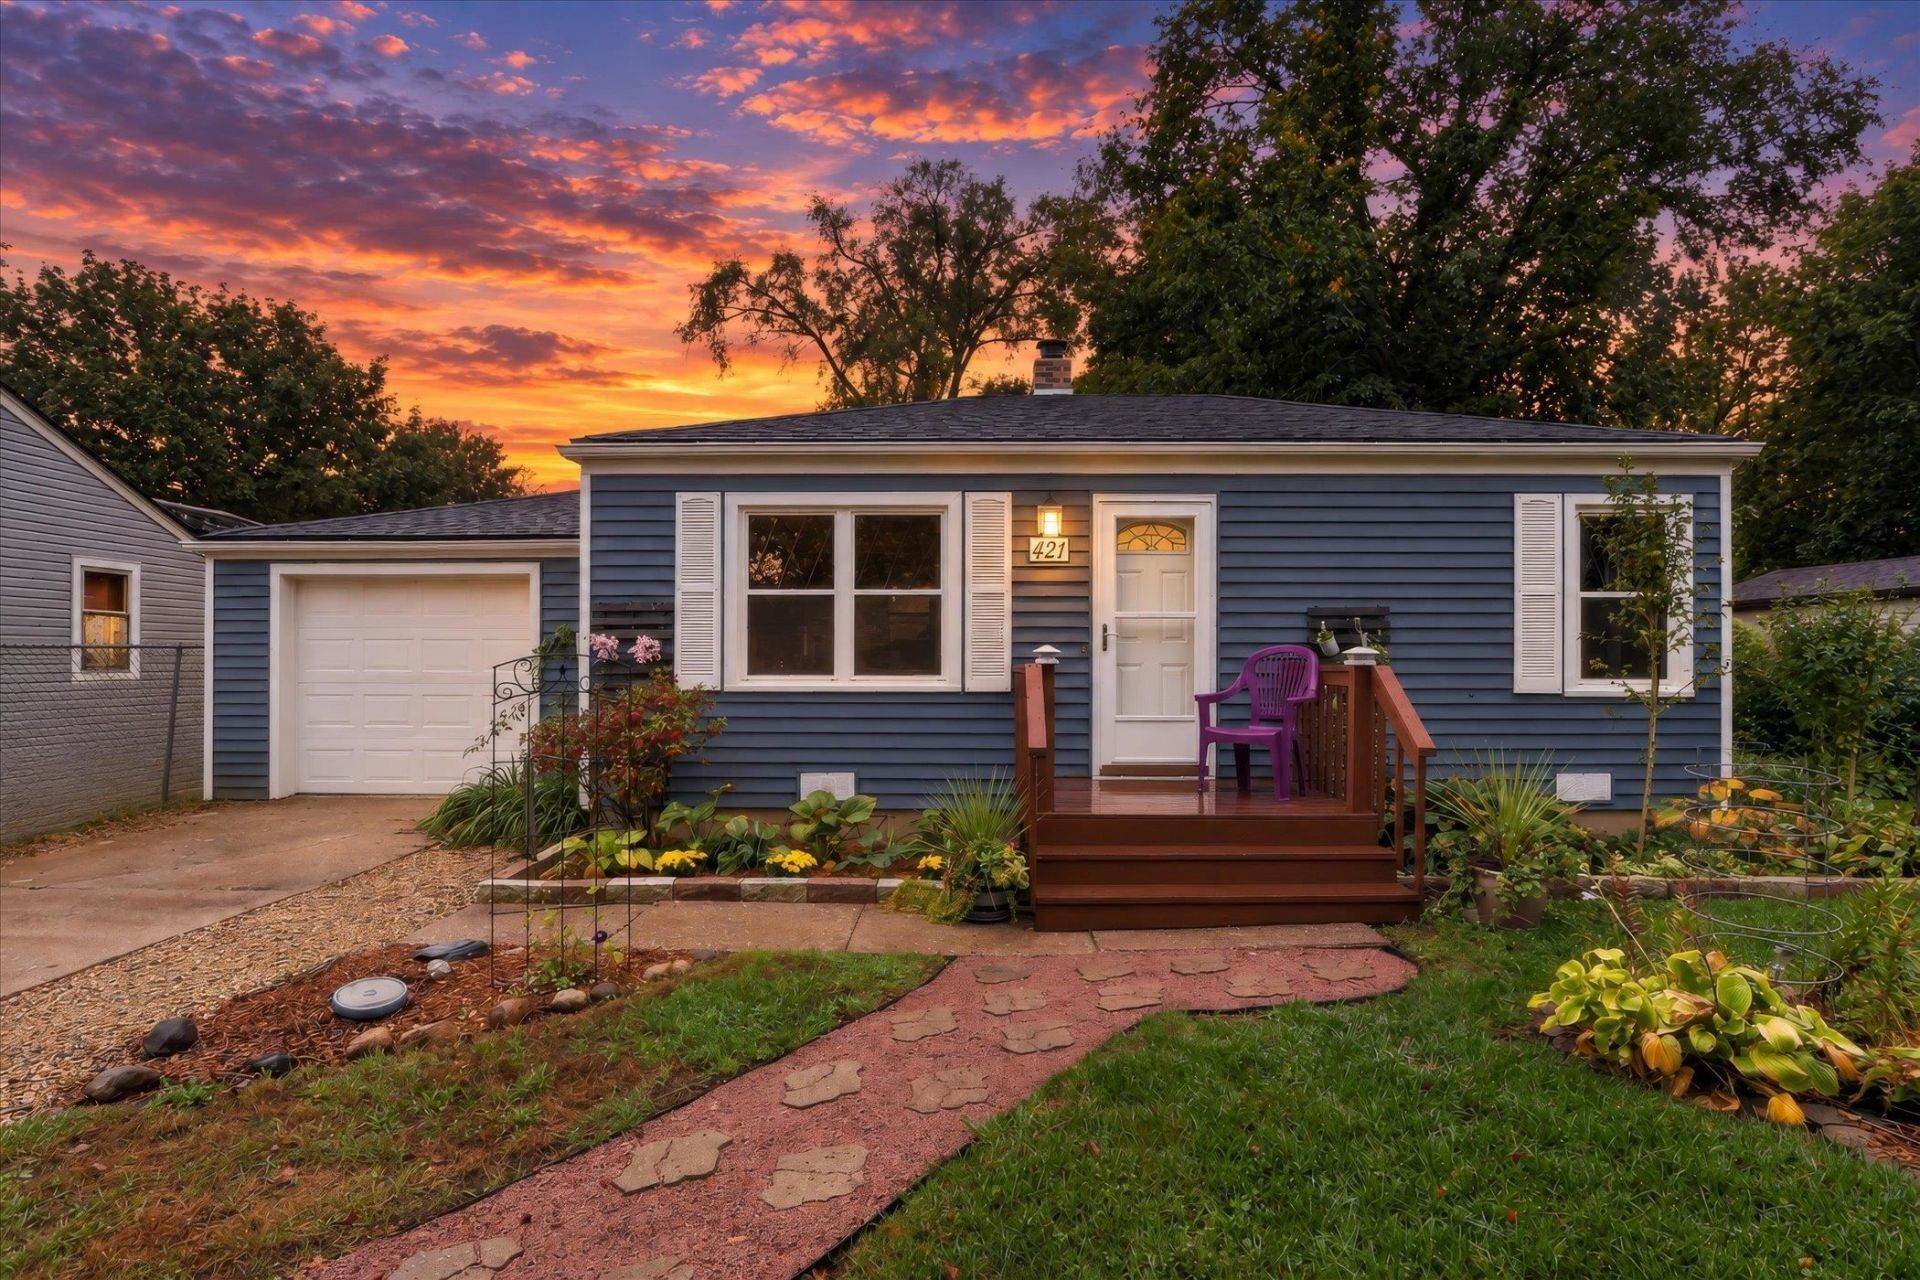
Big things come in small packages! This 2-bedroom, 1-bath home might be small but it offers comfortable living with the added convenience of a 1-car attached garage. Situated on a generous .21-acre lot, there's plenty of outdoor space to enjoy gardening, entertaining, or simply relaxing in your own backyard. With a large shed in the back, you will have plenty of room to store yard equipment, toys, and much more. The added home warranty gives added peace of mind. Whether you're a first-time homebuyer, looking to downsize, or searching for your next investment opportunity, this home offers plenty of potential. Don't miss your chance to make this Machesney Park property your own!
Property Features
Property Type: Residential - Single Family
Cooling: Wall Unit
Garage: 1
Heating: Forced Air, Natural Gas
Home Style: Ranch
Lot Size: 0.21 Acres
Roof Type: Shingle
Taxes: $1,736
Appliances
Dryer
Refrigerator
Stove/Cooktop
Washer
Feature Descriptions
Basement: Crawl Space
Exterior: Siding
General Features: Garden Shed, Home Warranty, Main Floor Primary, Laundry Other, Pergola, Storage Shed, Fenced Yard
Land features: City/Town
Sewer: City/Community
Water: City/Community
Room Sizes
Bedroom 1: 11' X 10' Level - Main
Bedroom 2: 11' X 10' Level - Main
Kitchen: 11' X 8' Level - Main
Living Room: 16' X 13' Level - Main
Local Schools
School District: Harlem 122
Listed By / Shown By
Listed By
Agency Name: EXIT Professional Real Estate
Shown By
Agent Name: Ann Brady
Agent Phone: (815) 298-4683
Agency Title: Dickerson & Nieman Realtors

Estimate Your Payment
Estimated Payment
$ 434.15 per month $255.94 Principal & Interest $144.67 Property Tax $33.54 Homeowner's InsuranceChange Payment Information

Ann Brady
Cell: (815) 298-4683
Email Me

Privacy Policy / DMCA Notice / ADA Accessibility


This site is hosted, designed and copyright
© 1994 - 2026 by
Delta Media Group, Inc. -- Patent Pending --
421 Superior | MLS# 202606593
This single family home located at 421 Superior, Machesney Park, IL 61115 is currently listed for sale with an asking price of $115,000. This property has 2 bedrooms and 1 full baths with 581 sq. ft. Superior is located within the Harlem 122 school district. Search Machesney Park real estate on annbrady.dickersonnieman.com today.