

BEDS3
BATHS2 full
SQUARE FEET2,968
MLS#202606607
STATUSActive
PROPERTY TYPEResidential - Single Family
SCHOOL125-Oglesby Public Schools
Property Description
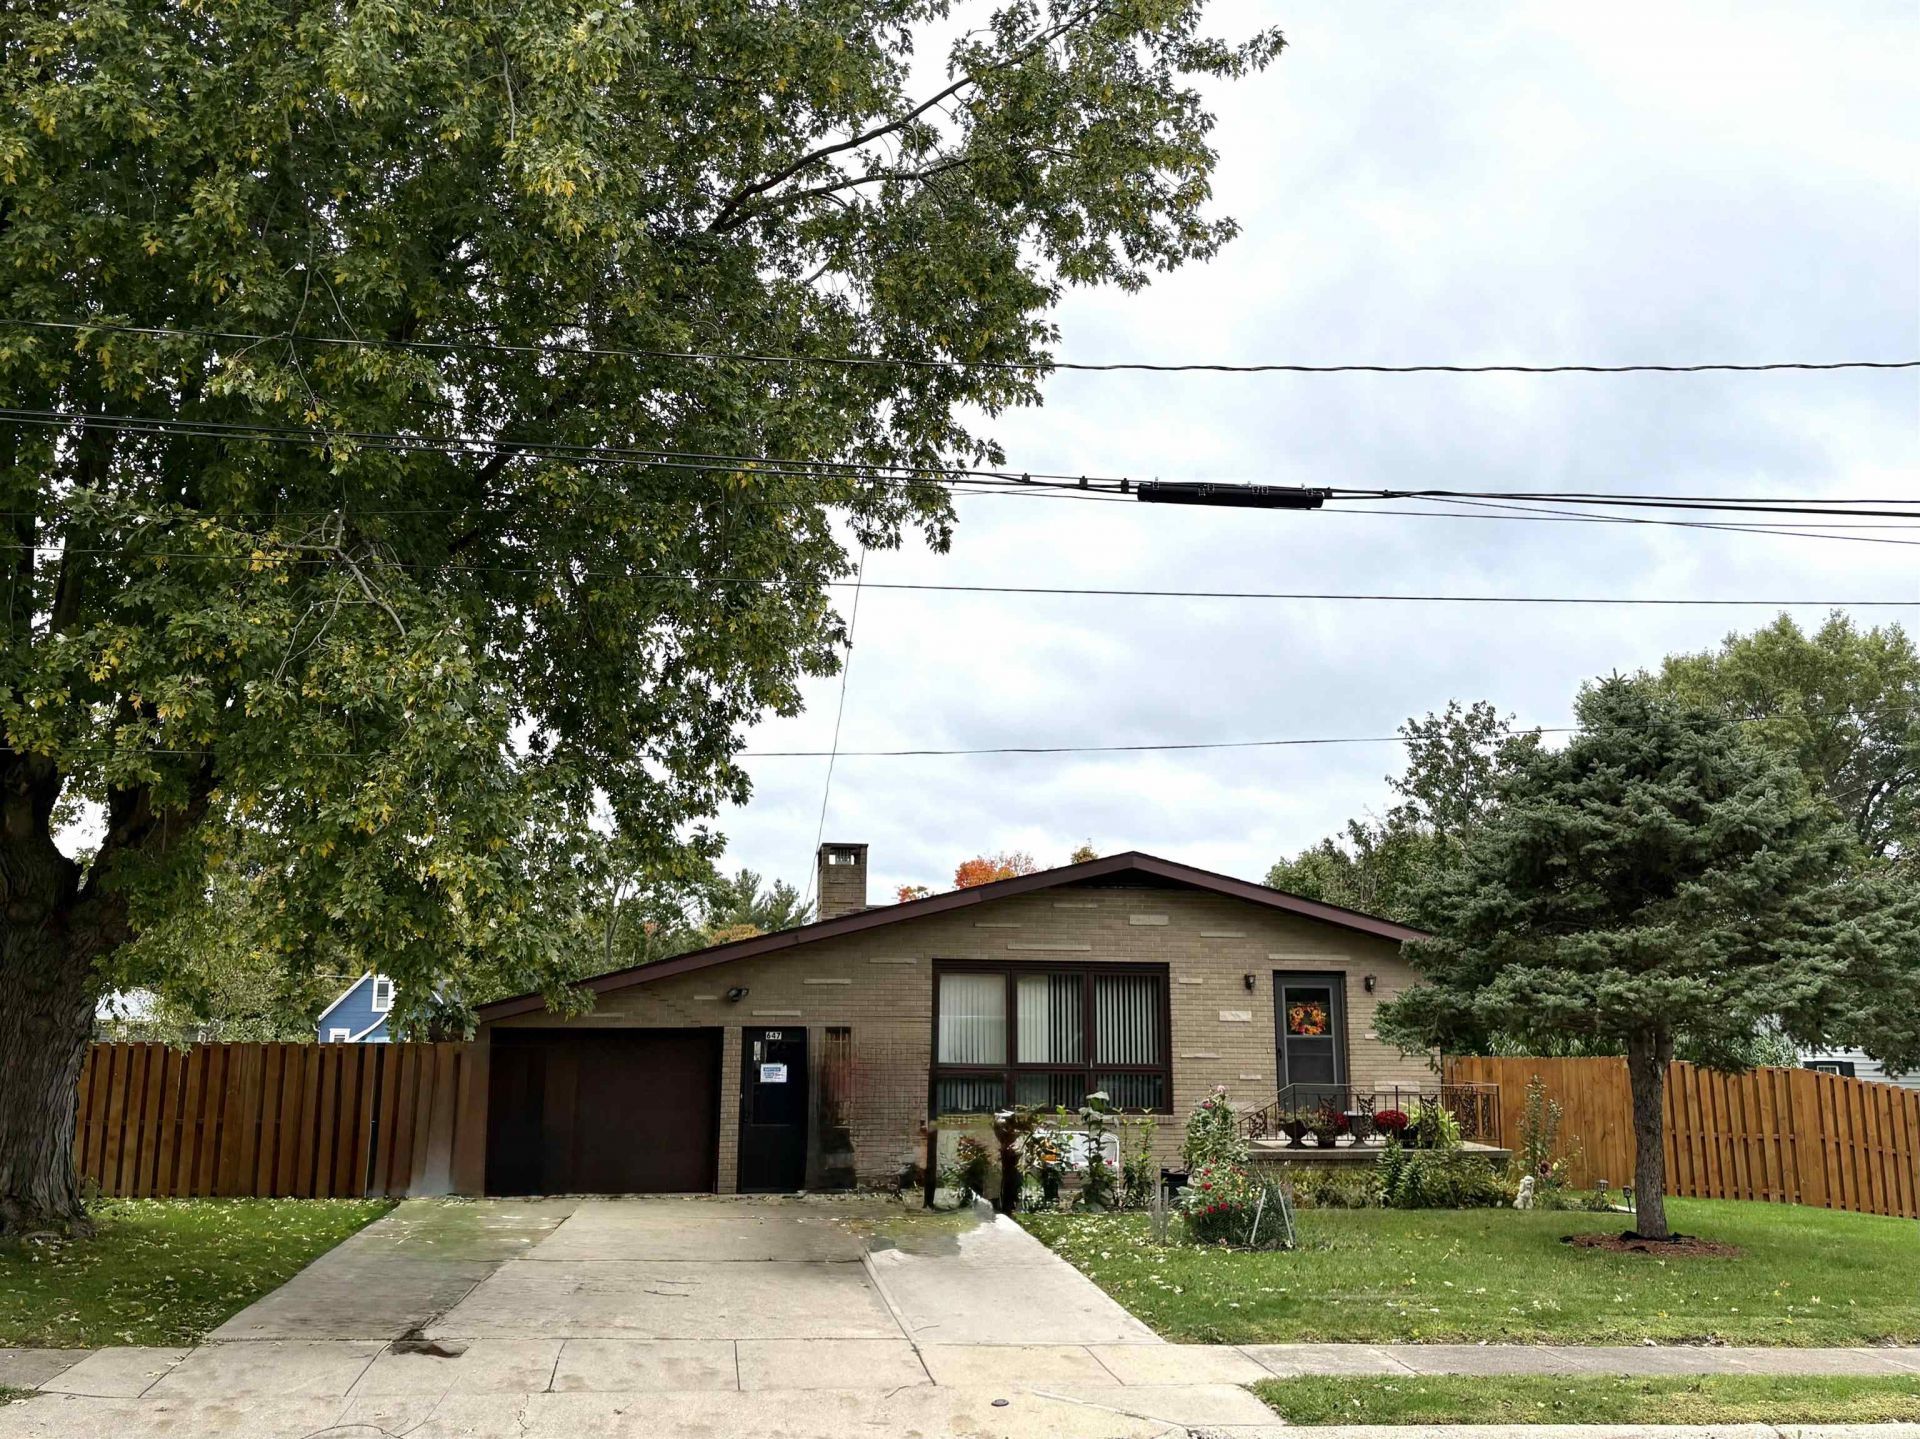
Spacious brick ranch home in a quiet neighborhood in Oglesby. Just minutes from Interstate 39, HYW 251 and Route 71 for an easy commute just about anywhere. This Prairie style ranch home features 3 bedrooms, 2 bathrooms and attached 1 car garage. Large clean and bright basement would be easy to put your personal touch and make your own. Mostly new windows. Large, well-manicured yard is fully fenced in with a 13 x 31 covered concrete patio and garden area. Home is solid built and meticulously maintained. Come take look.
Property Features
Property Type: Residential - Single Family
Basement: Yes
Cooling: Central Air
Fireplaces: 1
Garage: 1
Heating: Hot Water/Steam
Home Style: Ranch
Lot Size: 0.25 Acres
Roof Type: Shingle
Taxes: $5,392
Appliances
Dryer
Refrigerator
Stove/Cooktop
Washer
Feature Descriptions
Basement: Full
Exterior: Brick/Stone
General Features: County Taxes, Main Floor Primary, Deck-Covered, Laundry Basement, Fenced Yard
Land features: City/Town
Sewer: City/Community
Water: City/Community
Room Sizes
Bedroom 1: 15 X 10 Level - Main
Bedroom 2: 12 X 10 Level - Main
Bedroom 3: 12 X 11 Level - Main
Kitchen: 13 X 10 Level - Main
Living Room: 24 X 13 Level - Main
Dining Room: 14 X 10 Level - Main
Family Room: 21 X 14 Level - Lower
bonus room: 21 X 13 Level - Lower
storage: 13 X 13 Level - Lower
utility: 15 X 13 Level - Lower
Laundry: 13 X 13 Level - Lower
Local Schools
School District: 125-Oglesby Public Schools
Listed By / Shown By
Listed By
Agency Name: Dickerson & Nieman
Shown By
Agent Name: Ann Brady
Agent Phone: (815) 298-4683
Estimate Your Payment
Estimated Payment
$ 1,015.71 per month $500.75 Principal & Interest $449.33 Property Tax $65.63 Homeowner's InsuranceChange Payment Information

Ann Brady
Cell: (815) 298-4683
Email Me

Privacy Policy / DMCA Notice / ADA Accessibility


This site is hosted, designed and copyright
© 1994 - 2026 by
Delta Media Group, Inc. -- Patent Pending --
674 Hazen Avenue | MLS# 202606607
This single family home located at 674 Hazen Avenue, Oglesby, IL 61348 is currently listed for sale by Dickerson & Nieman, with an asking price of $225,000. This property has 3 bedrooms and 2 full baths with 2968 sq. ft. Hazen Avenue is located within the 125-Oglesby Public Schools school district. Search Oglesby real estate on annbrady.dickersonnieman.com today.